Master Plan
Sobha Parqcity Master Plan
The Sobha Parqcity Master Plan outlines the proposed development of a premium residential apartment community on Hennur Road, Bangalore. Developed by SOBHA Limited, the project is planned across approximately 45 acres, with around 17 acres allocated to Phase 1.
The development is planned to include more than 4,400 residential units, offering 2, 3, 3.5 and 4 BHK apartments. The master plan image below is an indicative representation of the site. The overall land area and apartment configurations are confirmed, but detailed, approved drawings showing the exact placement of individual buildings and shared spaces have not yet been published.
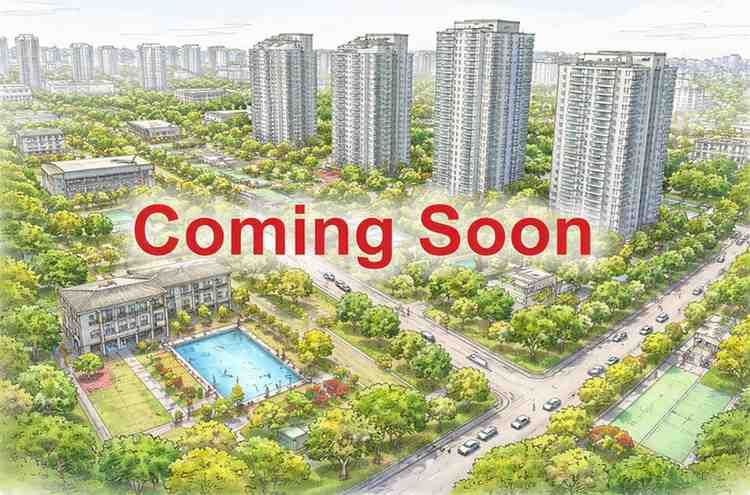
Sobha Parqcity Master Plan: Land Area and Phase-Wise Development
The overall project covers approximately 45 acres, making land allocation and phased development important aspects of its planning. Phase 1 is planned across approximately 17 acres, forming the initial part of the larger residential development.
The remaining area is part of the overall project scope, but the precise division between future phases and shared development components has not been specified. Buyers reviewing the master plan should therefore distinguish between confirmed project information and details that will require verification through official drawings.
Overall Development Area
The planned 45-acre site provides the overall land framework for Sobha Parqcity. The master plan will be the key document for understanding how the residential development is arranged within this area.
It should identify the location and extent of the apartment buildings, internal circulation and any shared spaces included in the approved layout. These details are important for assessing the relationship between different parts of the development.
Phase 1 Layout
Phase 1 is planned across approximately 17 acres. It represents the initial development stage within the larger 45-acre project.
The available information does not specify the exact number of towers, building positions or distribution of apartment configurations within Phase 1. These details should be checked against the official phase-wise master plan when it is released.
Sobha Parqcity Master Plan and Residential Configuration
Sobha Parqcity is planned with 4,400+ residential units across the overall development. The apartment options include 2, 3, 3.5 and 4 BHK configurations, with sizes ranging from 1,500 to 2,230 sq. ft.
The master plan and apartment floor plans serve different purposes. While the master plan explains the broader site arrangement, individual floor plans show the internal layout and dimensions of each apartment type.
Apartment Mix and Site Planning
The inclusion of four apartment configurations indicates that the project is planned to accommodate different residential space requirements. However, the exact distribution of 2, 3, 3.5 and 4 BHK apartments across the site has not been confirmed in the supplied details.
The final master plan should be reviewed alongside the apartment schedule to understand where each configuration is located and how the buildings relate to the wider development.
Understanding Shared Spaces and Circulation
A detailed master plan can help buyers examine the movement routes and relationship between residential buildings and shared areas. It may also clarify how residents access different parts of the development.
Specific details about internal roads, open spaces, recreational facilities, building spacing and amenity locations have not been provided for Sobha Parqcity. These elements should not be assumed without reviewing the official master plan and project documentation.
Key Details to Review in the Sobha Parqcity Master Plan
When the detailed layout becomes available, buyers can use the following points to assess the development:
- Land allocation: Confirm the overall 45-acre project boundary and the approximately 17-acre Phase 1 area.
- Building arrangement: Review the location and spacing of residential buildings shown in the approved plan.
- Phase boundaries: Identify which areas and buildings belong to Phase 1 and which form part of later development stages.
- Apartment distribution: Check the planned placement of different apartment configurations, where disclosed.
- Access and circulation: Review the internal movement routes and access points shown on the layout.
- Shared spaces: Verify the location and extent of any common areas or facilities included in the official plan.
These details can help buyers understand the physical arrangement of the project rather than relying only on its total land area or unit count.
Sobha Parqcity Project Status and Master Plan Availability
Sobha Parqcity is a premium luxury residential project by SOBHA Limited, located on Hennur Road, Bangalore. It is currently in the pre-launch stage, with RERA approval under process.
The project is planned across 45 acres, including approximately 17 acres in Phase 1, and is expected to contain more than 4,400 apartments. The stated apartment sizes range from 1,500 to 2,230 sq. ft., and the indicative starting price is ₹2.40 Cr onwards. Possession is expected by 2030.
The current project details establish the overall development area, Phase 1 land area, unit count and apartment configurations. However, detailed master plan drawings and specific site-level allocations have not been provided. Buyers should verify the latest approved plans, phase details and regulatory information once available, particularly because RERA approval is still under process. To see how this large-format layout compares with other developments, read about Sobha projects in Bangalore.
Sobha Parqcity Master Plan FAQs
How large is the Sobha Parqcity master plan?
The Sobha Parqcity master plan covers approximately 45 acres, with around 17 acres allocated to Phase 1.
How many apartments are planned at Sobha Parqcity?
Sobha Parqcity is planned with more than 4,400 residential units across the overall development.
What apartment mix is included in the Sobha Parqcity master plan?
The project is planned with 2, 3, 3.5 and 4 BHK apartments, with sizes ranging from 1,500 to 2,230 sq.ft. The distribution of each configuration across the site has not yet been confirmed.
How many towers are in Phase 1 of Sobha Parqcity?
The number of towers, building positions and configuration-wise split within Phase 1 have not been published yet. These should be checked in the official phase-wise master plan once released.
What is the current status of Sobha Parqcity?
Sobha Parqcity is at the pre-launch stage with RERA approval under process. Prices start from ₹2.40 crore onwards and possession is expected by 2030.