Amenities
Sobha Parqcity Amenities
The Sobha Parqcity Amenities page provides an overview of the proposed residential development by SOBHA Limited on Hennur Road, Bangalore. The project is currently in the pre-launch stage and is planned across 45 acres, with approximately 17 acres allocated to Phase 1.
Although the project is described as a premium residential development, a confirmed list of amenities has not been provided in the available project details. This page therefore focuses on the development’s planned scale, apartment options, and the information buyers should verify when the official amenities plan is released.
Sobha Parqcity Amenities: What Is Confirmed So Far?
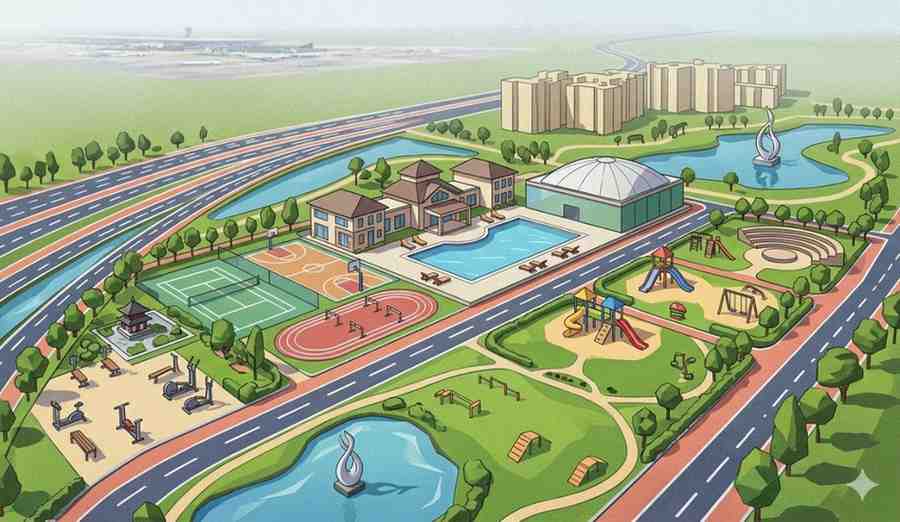
Sobha Parqcity is planned to include more than 4,400 apartments across 2, 3, 3.5 and 4 BHK configurations. The stated apartment size range is 1,500 to 2,230 square feet, with prices from ₹2.40 crore onwards.
The overall project area is 45 acres, while Phase 1 is expected to cover approximately 17 acres. These figures describe the proposed development scale, but they do not confirm the number, type, or location of recreational and community facilities.
No specific amenities—such as a clubhouse, swimming pool, gym, sports courts, children’s play area, landscaped gardens, or indoor activity spaces—have been confirmed in the supplied project information. Buyers should refer to the official amenities list and approved plans once they are available.
How to Evaluate the Planned Amenities at Sobha Parqcity
Amenities are most useful when they support residents’ everyday routines. While reviewing the official plan, prospective buyers can consider how the proposed facilities may serve different age groups, household needs, and patterns of use.
Community and Indoor Facilities
If community or indoor facilities are included in the final plan, buyers should review their location, proposed size, access arrangements, and whether they are intended for shared use by residents.
For a large development, it is also useful to understand which facilities are planned for the overall project and which are included specifically in Phase 1. This distinction can help buyers assess what may be available during the initial occupancy period.
Outdoor and Recreational Spaces
The project’s total area of 45 acres provides context for its planned scale, but land area alone does not establish how much space will be allocated to recreation, landscaping, circulation, or buildings.
When the master plan is released, buyers should review the placement and extent of any outdoor facilities shown. They can also check whether the amenities are located within convenient walking distance of the relevant residential blocks.
Facilities for Different Household Needs
The proposed apartment mix includes 2, 3, 3.5 and 4 BHK homes. Buyers with different household sizes may have different expectations from shared facilities, including spaces for exercise, leisure, children’s activities, or community gatherings.
The final amenities schedule should be reviewed alongside the apartment layout and phase details. This provides a clearer picture of how the project is planned to support day-to-day residential use.
Sobha Parqcity Amenities and Phase 1 Development
Phase 1 is planned across approximately 17 acres of the total 45-acre project. Buyers considering an apartment in this phase should check which amenities are included in its approved layout and which, if any, are planned for later phases.
This is particularly relevant in a multi-phase development. A facility shown in an overall project concept may not necessarily be available at the same time as the first residential units.
The project is expected to include more than 4,400 units across the full development. The phase-wise distribution of apartments and amenities has not been specified in the available details and should be confirmed through formal project documents.
What Buyers Should Verify in the Amenities Plan
Before relying on any amenities information, prospective buyers should:
- Request the latest official amenities list and master plan.
- Confirm which facilities are included in Phase 1.
- Check the location and proposed dimensions of shared facilities.
- Review any usage, access, or maintenance conditions stated in the project documents.
- Confirm whether the amenities shown are part of the approved plan or are indicative concepts.
- Verify the project’s RERA status and formal disclosures on the Karnataka RERA portal when available.
These checks help distinguish confirmed project provisions from preliminary descriptions or assumptions.
Conclusion
The Sobha Parqcity Amenities plan should be assessed through the official amenities schedule and approved project documents. The development is planned across 45 acres, with approximately 17 acres in Phase 1 and more than 4,400 apartments across several configurations.
At present, the supplied information does not confirm individual recreational, fitness, or community facilities. Buyers should therefore avoid relying on unverified amenity lists and instead review the final phase-wise plans, facility details, and project disclosures as they become available. For the wider picture, see the Sobha Parqcity project overview and how it compares with other Sobha projects in Bangalore.
Sobha Parqcity Amenities FAQs
What amenities will Sobha Parqcity have?
A confirmed amenities list for Sobha Parqcity has not been released yet. The project is at the pre-launch stage, so buyers should rely on the official amenities schedule and approved plans once they are published.
How large is the Sobha Parqcity project?
Sobha Parqcity is planned across 45 acres, with approximately 17 acres in Phase 1 and more than 4,400 apartments across the overall development.
Will all amenities be ready in Phase 1?
Not necessarily. In a multi-phase development, some shared facilities may be delivered with later phases. Buyers should confirm which amenities are included in the approved Phase 1 layout.
What apartment options are available at Sobha Parqcity?
Sobha Parqcity is planned with 2, 3, 3.5 and 4 BHK apartments ranging from 1,500 to 2,230 sq.ft.
Where can I verify the Sobha Parqcity amenities and approvals?
Once the project is registered, its approved plans and disclosures can be checked on the Karnataka RERA portal. RERA approval for Sobha Parqcity is currently under process.