Floor Plan
Sobha Parqcity Floor Plan
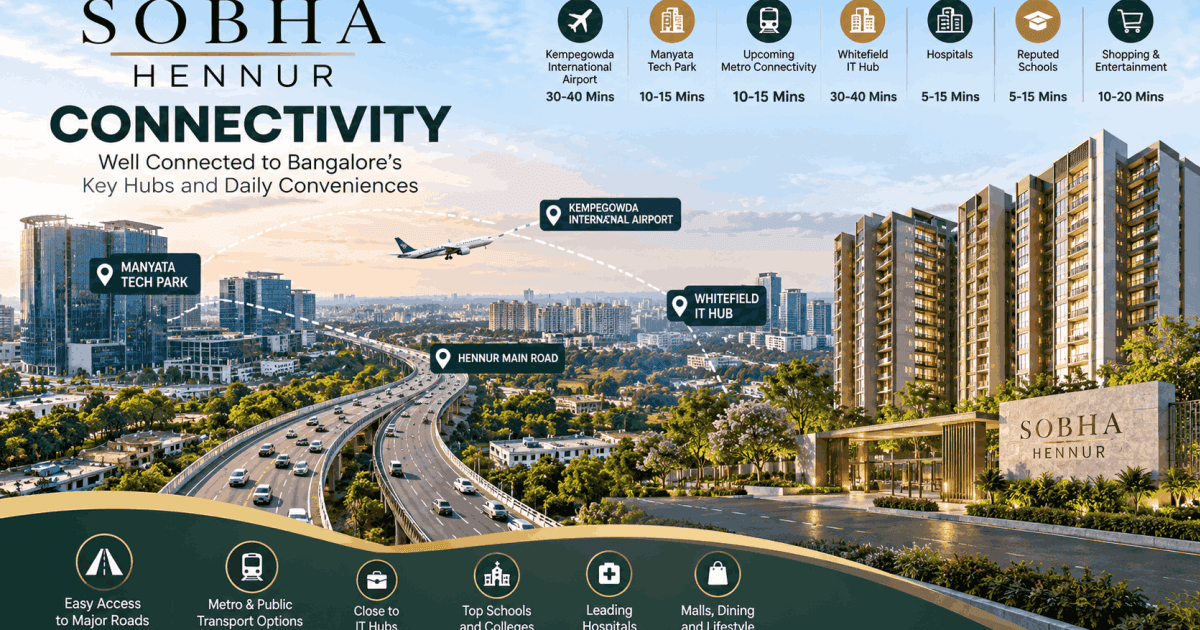
The Sobha Parqcity Floor Plan provides an overview of the apartment configurations planned for this premium residential development on Hennur Road, Bangalore. Developed by SOBHA Limited, the project is currently in the pre-launch stage and is planned across 45 acres, with approximately 17 acres allocated to Phase 1.
The proposed homes include 2, 3, 3.5 and 4 BHK apartments, with sizes ranging from 1,500 to 2,230 sq. ft. Indicative sizes have been shared for each configuration, while detailed room dimensions will be confirmed in the official drawings. Together they offer a clear starting point for comparing the planned apartment options.
 2 BHK Floor Plan
- 3 BHK Floor Plan
- 3.5 BHK Floor Plan
- 4 BHK Floor Plan
Sobha Parqcity Floor Plan: Configurations and Apartment Sizes
The project is planned with four apartment configurations. The table below shows the indicative size band for each configuration. Final areas should be confirmed through the official floor plan and the Sobha Parqcity price list.
| Apartment Configuration | Planned Size Range |
|---|---|
| 2 BHK Apartments | About 1,500 sq. ft. |
| 3 BHK Apartments | 1,750–1,950 sq. ft. |
| 3.5 BHK Apartments | 2,000–2,100 sq. ft. |
| 4 BHK Apartments | About 2,230 sq. ft. |
These are indicative pre-launch sizes. Room dimensions, balcony areas and the precise distribution of space between rooms have not yet been published and may vary between units of the same configuration.
2 BHK Floor Plan
The 2 BHK configuration is the entry-level option at Sobha Parqcity, indicated at about 1,500 sq. ft. Its detailed room arrangement has not yet been published.
When reviewing the 2 BHK floor plan, buyers should check the dimensions of the bedrooms, living and dining area, kitchen, bathrooms and any balcony or utility space shown in the official drawing. These details help establish how the apartment's total area is distributed and whether the layout suits the household's needs.
3 BHK and 3.5 BHK Floor Plans
Sobha Parqcity is also planned to include 3 BHK and 3.5 BHK apartments. The 3 BHK is indicated at 1,750–1,950 sq. ft. and the 3.5 BHK at 2,000–2,100 sq. ft., giving families two mid-size layout choices.
The distinction between the two configurations should be assessed using the official plans rather than the configuration label alone. Buyers can compare the room arrangement, usable circulation space, storage provisions and separation between shared and private areas once detailed drawings are available.
4 BHK Floor Plan
The 4 BHK apartment is the largest configuration listed for Sobha Parqcity. It is indicated at about 2,230 sq. ft., the top of the project's overall size range.
A detailed floor plan will be needed to assess bedroom dimensions, common areas, kitchen placement and the relationship between private and shared spaces. Buyers should also verify the area measurement method used in the official apartment schedule, since the RERA Act requires homes to be sold on carpet area.
How to Evaluate the Sobha Parqcity Floor Plan
A floor plan is more useful when assessed beyond the number of bedrooms. The following points can help buyers compare the available layouts once official drawings are released:
- Room dimensions: Check the stated length and width of bedrooms, living areas and the kitchen.
- Space distribution: Review how much of the apartment is allocated to rooms, circulation and other spaces.
- Privacy: Consider the placement of bedrooms in relation to the living and dining areas.
- Natural light and ventilation: Review the window and balcony positions shown on the plan.
- Storage and utility areas: Confirm whether the drawing identifies dedicated storage or utility spaces.
- Area details: Check the stated apartment area and how it is calculated before comparing different configurations.
These checks help distinguish between layouts that have similar overall areas but different internal arrangements.
Project Details and Floor Plan Availability
Sobha Parqcity is a premium residential apartment project by SOBHA Limited, located on Hennur Road, Bangalore. The development is planned across 45 acres, with approximately 17 acres in Phase 1 and more than 4,400 units across the overall project. The planned amenities and master plan will show how these homes sit within the wider community.
The project is currently in the pre-launch stage, and RERA approval is under process. The indicative starting price is ₹2.40 Cr onwards, with possession expected by 2030. Buyers should confirm the latest project information and official apartment drawings as they become available.
At present, the supplied project details confirm the configurations and indicative sizes, but do not include final floor-plan drawings or room measurements. These should be verified against the developer's official documentation before making a purchase decision. You can also compare these layouts with other Sobha projects in Bangalore.
Sobha Parqcity Floor Plan FAQs
What floor plans are available at Sobha Parqcity?
Sobha Parqcity is planned with four apartment configurations: 2 BHK, 3 BHK, 3.5 BHK and 4 BHK, with sizes ranging from 1,500 to 2,230 sq.ft.
What is the size of a 2 BHK at Sobha Parqcity?
The 2 BHK at Sobha Parqcity is indicated at about 1,500 sq.ft., which is larger than a typical 2 BHK in Bangalore.
What are the sizes of the 3 BHK and 3.5 BHK apartments?
The 3 BHK is indicated at 1,750–1,950 sq.ft. and the 3.5 BHK at 2,000–2,100 sq.ft. The additional half room in the 3.5 BHK can serve as a study, home office or prayer room.
What is the size of the 4 BHK at Sobha Parqcity?
The 4 BHK is the largest configuration at Sobha Parqcity, indicated at about 2,230 sq.ft.
Are the Sobha Parqcity floor plans final?
No. The project is at the pre-launch stage and RERA approval is under process, so sizes and layouts are indicative. Final carpet areas and room dimensions should be checked in the RERA-registered plans and sale agreement.