HomePriceFloor PlanMaster PlanLocationAmenitiesBangaloreGallery+918317452005

Download Brochure

Download Cost Sheet

Booking Open

Sobha Hennur

By Sobha Limited

At Hennur Main Road, North Bangalore

Land Area

45 Acres

Total Units

1,300

₹ 2.40 Cr Onwards

RERA No: Coming Soon

About Sobha Hennur

Project Type

Residential Township

Starting Price

₹ 2.40 Cr Onwards

Unit Type

2, 3, 3.5 & 4 BHK

Unit Sizes

1,500 to 2,230 sq.ft

Project Status

Pre-Launch

Land Area

45 Acres

Total Units

1,300

Total No. of Floors

On Request

No Of Towers

On Request

Builder

Sobha Limited

Rera No

Coming Soon

Possession

2030

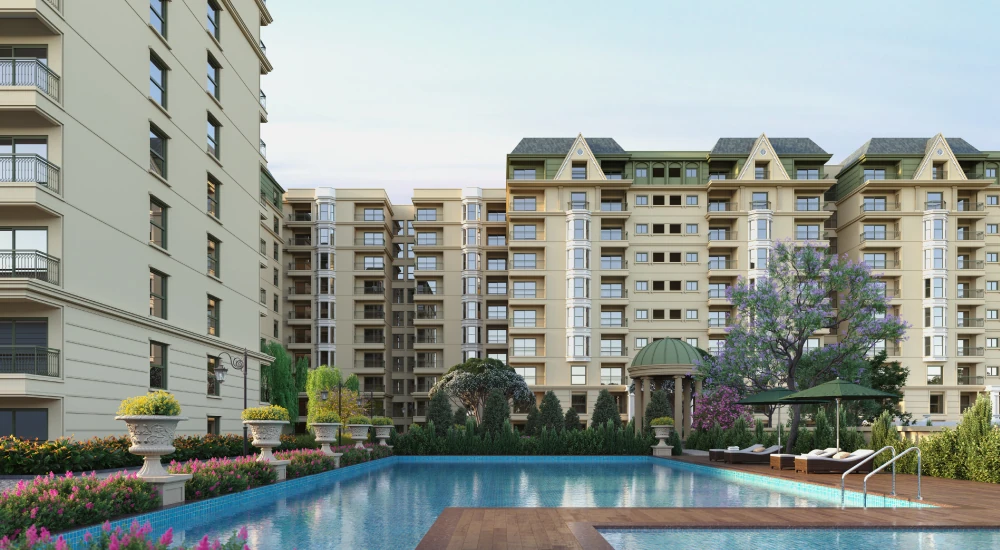
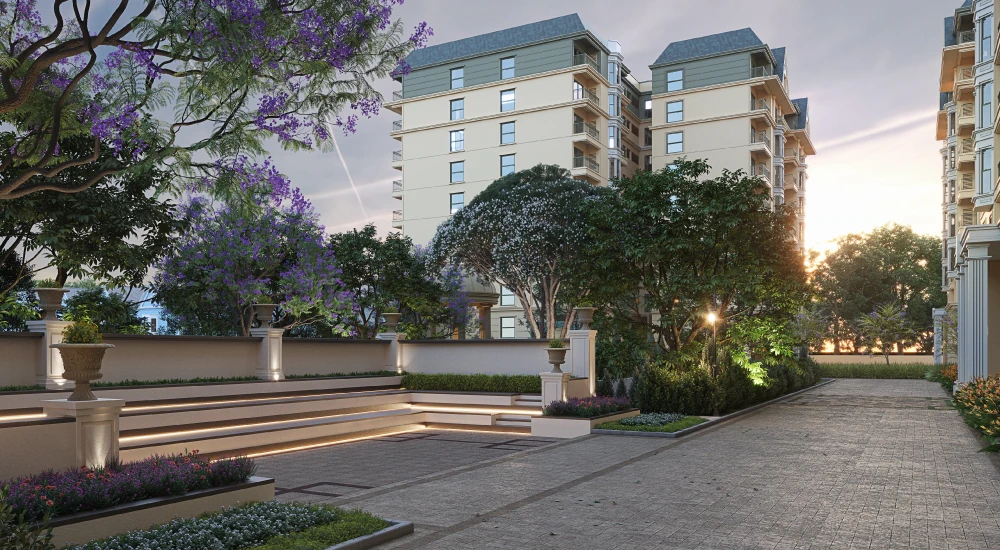
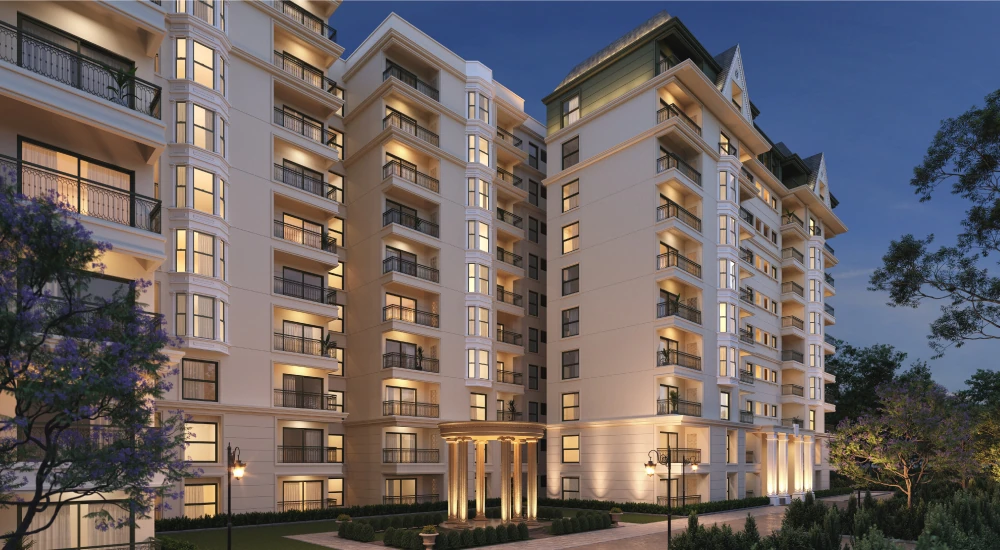
Sobha Hennur is a new premium luxury residential project by SOBHA Limited located on Hennur Road, Bangalore. The project is planned across 45 acres, with Phase 1 covering approximately 17 acres. The development will offer 2, 3, 3.5 & 4 BHK apartments, with apartment sizes ranging from 1,500 to 2,230 sq.ft.

The project is located on Hennur Road, Bangalore, a well-known residential corridor in the city. Sobha Hennur is planned as a premium residential development offering spacious apartments in multiple configurations, including 2, 3, 3.5 and 4 BHK homes. The project is being developed by SOBHA Limited and is currently at the pre-launch stage.

The development is planned to offer a range of thoughtfully designed apartment configurations to suit different family requirements. Homebuyers can choose from 2, 3, 3.5 and 4 BHK apartments, with sizes starting from 1,500 sq.ft. and extending up to 2,230 sq.ft. The project is planned to provide premium residential options within a large-scale development on Hennur Road.

The overall development covers 45 acres, while Phase 1 is planned across approximately 17 acres. The project is expected to include 4,400+ residential units, making it a large-scale premium apartment development. The planned configurations and spacious apartment sizes are designed to provide multiple housing options for prospective buyers.

Sobha Hennur is currently in the pre-launch stage, and the RERA approval process is under progress. The project is planned with a total development area of 45 acres, including approximately 17 acres in Phase 1. The expected starting price is ₹2.40 Cr onwards, while the possession is expected by 2030. Buyers should verify the latest project details, approvals, pricing and timelines as the development progresses.

Sobha Hennur Apartment Types

  • 2 BHK Apartments: spacious residential homes planned as part of the project.
  • 3 BHK Apartments: premium apartments designed for families seeking additional living space.
  • 3.5 BHK Apartments: larger residences offering an additional half-bedroom configuration.
  • 4 BHK Apartments: spacious luxury residences planned for buyers looking for larger homes.

The project offers 2, 3, 3.5 and 4 BHK apartments with sizes ranging from 1,500 to 2,230 sq.ft. The available configurations provide prospective homebuyers with multiple options based on their space requirements and budget.

Phase 1, 17 Acres

Phase 1 of Sobha Hennur is planned across approximately 17 acres within the overall 45-acre development. The project is expected to comprise 4,400+ units across its development, with multiple apartment configurations ranging from 2 BHK to 4 BHK.

Key Highlights and Unique Selling Points

  • Premium Luxury Apartments: Sobha Hennur is planned as a premium luxury residential development offering spacious apartments on Hennur Road, Bangalore.
  • 45-Acre Master Development: the project is planned across a substantial 45-acre land parcel, providing a large-scale residential setting.
  • 17-Acre Phase 1: the first phase of the development is planned across approximately 17 acres.
  • Multiple Apartment Configurations: homebuyers can choose from 2, 3, 3.5 and 4 BHK apartments, offering options for different family sizes and requirements.
  • Spacious Apartment Sizes: residences are planned in sizes ranging from 1,500 to 2,230 sq.ft., providing a variety of spacious home options.
  • 4,400+ Units: the project is planned to include more than 4,400 residential units across the overall development.
  • Hennur Road Location: the project is situated on Hennur Road, Bangalore, making it a residential development within one of the city's established corridors.
  • Premium Residential Development: the project is designed as a premium luxury residential development by SOBHA Limited.
  • Pre-Launch Opportunity: Sobha Hennur is currently in the pre-launch stage, allowing prospective buyers to explore the project before the development moves further through its launch and approval stages.
  • SOBHA Limited: the project is being developed by SOBHA Limited, one of the established names associated with residential developments in India.
  • Starting Price: the indicative starting price for Sobha Hennur is ₹2.40 Cr onwards, subject to change as the project progresses.

Sobha Hennur Project Status

The project is currently at the pre-launch stage. Sobha Hennur is planned as a 45-acre premium luxury residential development on Hennur Road, Bangalore, with Phase 1 covering approximately 17 acres. The project is expected to comprise 4,400+ units with 2, 3, 3.5 and 4 BHK apartments.

  • Project status: Pre-Launch
  • RERA status: Approval under process
  • Total development area: 45 Acres
  • Phase 1: Approximately 17 Acres
  • Total units: 4,400+
  • Configurations: 2, 3, 3.5 & 4 BHK Apartments
  • Apartment sizes: 1,500 - 2,230 Sq.Ft.
  • Starting price: ₹2.40 Cr Onwards
  • Possession: Expected by 2030
  • Developer: SOBHA Limited

The project is currently in its pre-launch phase, and the RERA approval process is under progress. Prospective buyers should verify the latest approval status, pricing, unit availability and project timelines before making a purchase decision.

The expected possession timeline for Sobha Hennur is 2030. As the project is currently at the pre-launch stage and the RERA approval is under process, the final project schedule and legally applicable timelines should be checked against the official project documentation once available.

Brochure and Enquiries

The Sobha Hennur brochure provides project-related information, including the overall development, apartment configurations, sizes, pricing and other available project details. As the project is currently in the pre-launch stage, information may be updated as the project progresses.

Prospective buyers can enquire about Sobha Hennur to receive the latest available project details, including apartment configurations, pricing, availability and updates regarding the RERA approval process.

Approvals and RERA

The project is currently in the pre-launch stage, and RERA approval is under process. Sobha Hennur is planned across 45 acres, with approximately 17 acres allocated to Phase 1. The development is expected to offer 4,400+ units in 2, 3, 3.5 and 4 BHK apartment configurations.

As the RERA approval is still under process, there is currently no RERA number available to quote based on the provided project details. Buyers should verify the latest RERA status on the Karnataka RERA portal and official project documentation before committing to a purchase.

Expression of Interest

As Sobha Hennur is currently at the pre-launch stage, prospective buyers can enquire about the project and register their interest for the available apartment configurations. The development is planned to offer 2, 3, 3.5 and 4 BHK apartments ranging from 1,500 to 2,230 sq.ft.

The project has a stated starting price of ₹2.40 Cr onwards. Since the development is still at the pre-launch stage and RERA approval is under process, pricing, availability and other commercial details may be updated as the project progresses.

Prospective buyers should confirm the latest pricing, apartment availability, payment terms, approvals and applicable project documentation directly before making any financial commitment.

What the Price Covers

The indicative starting price for Sobha Hennur is ₹2.40 Cr onwards. The project offers 2, 3, 3.5 and 4 BHK apartments with sizes ranging from 1,500 to 2,230 sq.ft.

The final price of an apartment may depend on the selected configuration, apartment size and availability. Since the project is currently in the pre-launch stage, the applicable pricing and other charges may change as the project moves forward.

The key project pricing information currently available is:

  • Starting Price: ₹2.40 Cr Onwards
  • Apartment Configurations: 2, 3, 3.5 & 4 BHK
  • Apartment Sizes: 1,500 - 2,230 Sq.Ft.
  • RERA: Approval Under Process
  • Possession: Expected by 2030

All pricing should be treated as indicative at the current pre-launch stage and verified against the latest official project documents and price sheet before making a purchase decision.

SOBHA Limited in Brief

SOBHA Limited is the developer behind Sobha Hennur, a premium luxury residential project located on Hennur Road, Bangalore. The company is developing the project as a large-scale residential community spread across 45 acres, with Phase 1 covering approximately 17 acres.

Sobha Hennur is planned with 4,400+ units across 2, 3, 3.5 and 4 BHK apartments, with home sizes ranging from 1,500 to 2,230 sq.ft. The project is currently in the pre-launch stage, with RERA approval under process and possession expected by 2030.

With a planned starting price of ₹2.40 Cr onwards, Sobha Hennur is positioned as a premium luxury apartment development on Hennur Road, Bangalore. Buyers should check the latest official project information, approval status, pricing and timelines as the project progresses.

About Sobha Hennur: A Premium Residential Address on Hennur Road

Sobha Hennur is a pre-launch premium luxury residential project by SOBHA Limited on Hennur Road in Bangalore. The overall development spans 45 acres, with Phase 1 planned across approximately 17 acres. The project is planned as a large-scale residential community with 4,400+ units.

Homebuyers at Sobha Hennur can choose from 2, 3, 3.5 & 4 BHK apartments (see the floor plans and amenities), with residences ranging from 1,500 to 2,230 sq.ft. The project is planned to provide spacious premium homes within a large residential development on Hennur Road, with a starting price of ₹2.40 Cr onwards and possession expected by 2030.

  • Four principal configurations: 2, 3, 3.5 & 4 BHK apartments.
  • Apartments of 1,500–2,230 sq.ft.: multiple size options planned to suit different residential requirements.
  • Premium residential development: homes are planned as part of a large-scale project by SOBHA Limited.

Why a Premium Apartment Rather Than a Smaller Development

A large residential development gives buyers the opportunity to choose between multiple apartment configurations and sizes within one planned community. Sobha Hennur is planned across 45 acres, with approximately 17 acres allocated to Phase 1, and is expected to comprise 4,400+ residential units. The development is planned with 2, 3, 3.5 and 4 BHK apartments, giving homebuyers a choice based on their space requirements.

The apartment sizes range from 1,500 to 2,230 sq.ft., while the indicative starting price is ₹2.40 Cr onwards. Since the project is currently at the pre-launch stage, pricing and availability may change as the development progresses and the applicable project documentation is released.

The location forms another part of the project's proposition. Sobha Hennur is situated on Hennur Road, Bangalore, and is planned as a premium luxury residential development by SOBHA Limited. The combination of a 45-acre development, multiple apartment configurations and a planned 4,400+ units makes the project a large residential offering on Hennur Road.

What Is Documented and What Is Not

This is a pre-launch project, and some project information is still under development or approval. Rather than add details that have not been provided, the current information can be separated as follows:

  • Documented: the 45-acre overall development; approximately 17-acre Phase 1; 4,400+ units; apartment configurations of 2, 3, 3.5 & 4 BHK; apartment sizes of 1,500–2,230 sq.ft.; indicative starting price of ₹2.40 Cr onwards; pre-launch project status; SOBHA Limited as the builder; Hennur Road, Bangalore as the project location; and possession expected by 2030.
  • Under process: RERA approval for the project. The current RERA status is Approval Under Process, and a RERA number has not been provided.
  • Subject to change: the indicative starting price of ₹2.40 Cr onwards, apartment availability, project details and other commercial information may change as the project moves forward from the pre-launch stage.
  • Not yet available: the RERA number, as approval is currently under process. Any information that depends on the final registered project documentation should be verified once the applicable approval is issued.

SOBHA Limited's Track Record

SOBHA Limited is the developer of Sobha Hennur, a premium luxury residential project located on Hennur Road, Bangalore. The company is developing the project as a large-scale residential community planned across 45 acres, with approximately 17 acres forming Phase 1.

Sobha Hennur is planned with 4,400+ residential units and offers 2, 3, 3.5 & 4 BHK apartments ranging from 1,500 to 2,230 sq.ft. The project represents SOBHA Limited's residential development on the Hennur Road corridor. You can also compare it with other Sobha projects in Bangalore.

Approvals & RERA

RERA approval for Sobha Hennur is currently under process. The project status is Pre-Launch, and a RERA number has not been provided at this stage. The project is planned across 45 acres, with Phase 1 covering approximately 17 acres, and is expected to comprise 4,400+ units.

Until the RERA approval process is completed and the applicable project documents are available, buyers should treat the current project information, including the expected 2030 possession timeline, as subject to the final approved and registered documentation. The current project status and RERA details should be verified before making any financial commitment.

Apartment Types and Price

Apartments at Sobha Hennur are planned in 2, 3, 3.5 & 4 BHK configurations, with sizes ranging from 1,500 to 2,230 sq.ft. The current indicative starting price is ₹2.40 Cr onwards. The project is planned across 45 acres, with approximately 17 acres allocated to Phase 1 and 4,400+ units planned across the development.

The available apartment configuration and size range provides homebuyers with multiple options, from 2 BHK residences to larger 4 BHK homes. As the project is currently at the pre-launch stage, the final price may vary depending on the selected configuration, apartment size and availability.

Unit TypeSizePrice
2 BHK1,500 Sq.Ft.₹ 2.40 Cr* onwards
3 BHK1,750 - 1,950 Sq.Ft.₹ 2.88 Cr* onwards
3.5 BHK2,000 - 2,100 Sq.Ft.₹ 3.36 Cr* onwards
4 BHK2,230 Sq.Ft.₹ 3.90 Cr* onwards
Costing Details

*Prices are indicative and subject to change. The ₹2.40 Cr onwards figure represents the current stated starting price for the project. Apartment pricing may differ based on configuration, size and availability. RERA approval is under process, so buyers should confirm the latest official price sheet and project documentation before proceeding.

How the Quoted Figure Is Built

The headline starting price of ₹2.40 Cr onwards represents the current indicative entry price for Sobha Hennur. The final amount payable for an apartment can vary according to the selected 2, 3, 3.5 or 4 BHK configuration, the apartment's size and its availability.

The project offers homes between 1,500 and 2,230 sq.ft., so the final price should be evaluated against the specific apartment rather than only against the headline starting figure. Since the development is still at the pre-launch stage, buyers should request the current cost sheet and verify all applicable charges before making a decision.

Why Apartment Configuration Moves the Price

The difference between the starting price and the final price of an apartment is influenced by more than the headline configuration. Sobha Hennur offers four principal apartment types—2, 3, 3.5 and 4 BHK—with sizes ranging from 1,500 to 2,230 sq.ft.

A larger configuration and a larger apartment size naturally represent a different pricing point from the project's ₹2.40 Cr onwards starting figure. Therefore, the choice between configurations is an important financial consideration, particularly when comparing a 2 BHK with a 3, 3.5 or 4 BHK residence.

The project is currently in the pre-launch stage, so prospective buyers should confirm the price applicable to the specific apartment configuration and size they are considering rather than relying only on the headline starting price.

Cost Sheet and Pre-Launch Terms

Because Sobha Hennur is currently a pre-launch project and its RERA approval is under process, the final registered project documentation and applicable cost details are not yet available in the information provided here. The current ₹2.40 Cr onwards starting price should therefore be treated as an indicative figure and may change as the project progresses.

What can be confirmed at this stage is the current project framework: 45 acres of total development area, approximately 17 acres in Phase 1, 4,400+ units, 2, 3, 3.5 & 4 BHK apartments, apartment sizes of 1,500–2,230 sq.ft., and an indicative starting price of ₹2.40 Cr onwards.

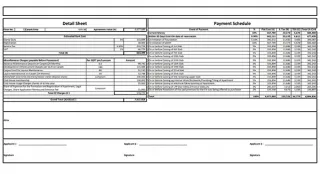
The milestone-wise payment schedule has not been provided. Prospective buyers should request the latest official cost sheet and payment schedule and verify the applicable terms before making any financial commitment. The same applies to the expected 2030 possession date, which should be checked against the final registered project documentation once available.

All pricing, availability and project timelines should be considered subject to change at the current pre-launch stage and verified against the latest official information from SOBHA Limited before proceeding.

Every home at Sobha Hennur is planned as a premium apartment within the development, with no bare plots or self-build apartments involved. The project offers 2, 3, 3.5 & 4 BHK apartments, providing four principal residential configurations. Apartment sizes range from 1,500 to 2,230 sq.ft., giving buyers multiple options based on their space requirements.

Read the configuration and size details carefully, because these are the key figures when evaluating an apartment project. The apartment size represents the stated residential area of each home, ranging from 1,500 to 2,230 sq.ft. The current indicative starting price for Sobha Hennur is ₹2.40 Cr onwards. The final price depends on the selected apartment configuration, size and availability, so the starting figure should not be treated as the price of every residence.

How the Apartment Configurations Are Arranged

  • 2 BHK: a residential configuration planned for buyers looking for a spacious two-bedroom home within the premium development.
  • 3 BHK: a larger family-oriented apartment configuration offering additional residential space.
  • 3.5 BHK: an expanded apartment configuration that provides an additional half-bedroom space along with the primary bedrooms and living areas.
  • 4 BHK: the largest principal configuration planned at Sobha Hennur, intended for buyers seeking a more spacious premium residence.

The project offers apartment sizes between 1,500 and 2,230 sq.ft., across the four configurations. The availability of different apartment types allows prospective buyers to compare their space requirements and budget before selecting a specific home.

Setbacks and the Building Envelope

The project is planned as a 45-acre premium luxury residential development on Hennur Road, Bangalore, with Phase 1 covering approximately 17 acres. As the project is currently at the pre-launch stage and RERA approval is under process, detailed building-envelope and setback information has not been provided in the current project details.

The applicable approved plans, building specifications and development parameters should be verified against the official project documentation once the relevant approvals are available.

Floor Plan

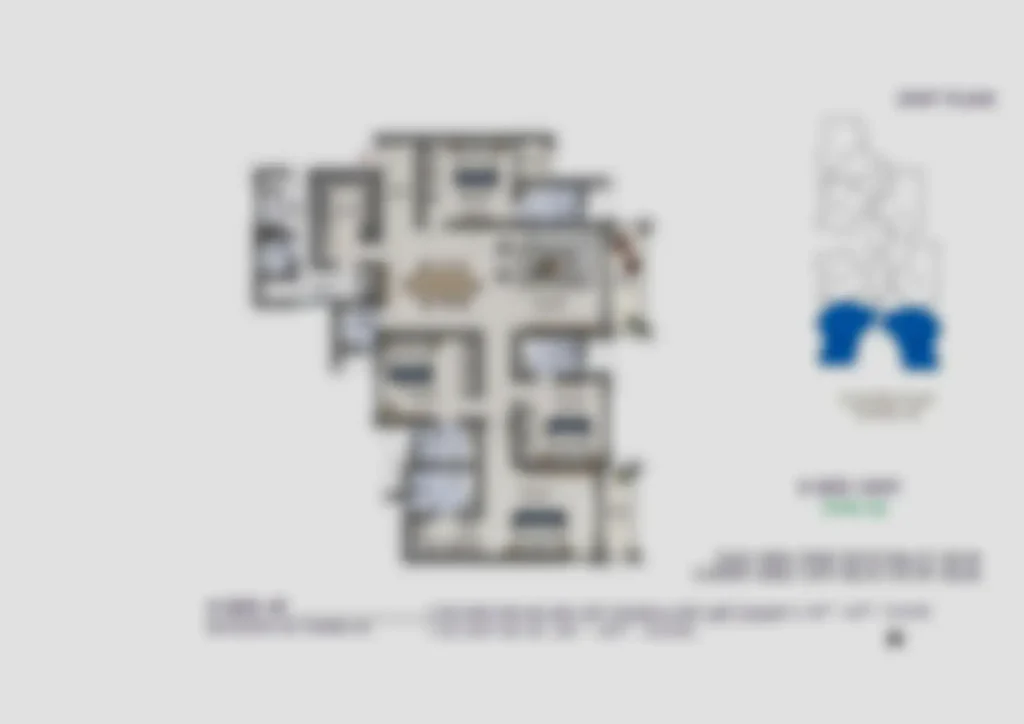
The Sobha Hennur floor plans cover four home types: 2 BHK, 3 BHK, 3.5 BHK and 4 BHK apartments, planned within a size band of 1,500 to 2,230 sq.ft. Even the entry-level home starts at 1,500 sq.ft., so this is not a project of compact starter units. Every layout begins at a size that many Bangalore developers reserve for a full 3 BHK, which gives each configuration more breathing room than its label suggests.

The plans below are indicative layouts released at the pre-launch stage. The exact area of each unit type, room dimensions and tower-wise stacking will be fixed in the sanctioned plans filed with the Karnataka RERA once registration is issued, so treat these drawings as a guide to the room arrangement rather than a final specification.

ConfigurationPlanned Size BandBest Suited For
2 BHKFrom 1,500 sq.ft.Couples and small families who want generous rooms rather than extra rooms
3 BHKWithin 1,500 – 2,230 sq.ft.Families with children, or buyers who need a dedicated guest room
3.5 BHKWithin 1,500 – 2,230 sq.ft.Households that need a study, home office or prayer room alongside three bedrooms
4 BHKUp to 2,230 sq.ft.Larger or multi-generational families living under one roof

Unit-wise areas have not yet been published for each configuration. Ask for the exact carpet and super built-up area of the specific unit you are considering.

What Each Layout Is Designed Around

  • 2 BHK: with a 1,500 sq.ft. starting size, the extra area goes into wider living and dining spaces and larger bedrooms rather than a third room. It suits buyers who prefer fewer, more comfortable rooms that are easy to maintain.
  • 3 BHK: the most balanced layout for a growing family, typically separating the master bedroom from the two other bedrooms so parents and children each get some privacy.
  • 3.5 BHK: the "half" room is a smaller space that can work as a study, work-from-home office, nursery or pooja room. For many Bangalore professionals it is the room that stops the dining table from becoming the office desk.
  • 4 BHK: the largest home in the project, reaching up to 2,230 sq.ft. The fourth bedroom makes it practical for families with elderly parents, frequent guests or older children who each need their own room.

How to Read a Floor Plan Before You Book

  • Carpet area vs super built-up area: under the RERA Act, homes must be sold on carpet area, the usable space inside your walls. The 1,500 to 2,230 sq.ft. figures should be checked against the carpet area in the final agreement.
  • Orientation and light: check which direction the living room and balconies face. In Bangalore, east- and north-facing living areas tend to stay brighter and cooler through the afternoon.
  • Cross-ventilation: look for windows on more than one wall in the main rooms. Homes that can be aired naturally depend less on fans and air-conditioning.
  • Kitchen and utility: confirm whether the plan includes a separate utility area for washing machines and storage, and how the kitchen connects to the dining space.
  • Wet areas and privacy: note how many bathrooms are attached to bedrooms and whether a common toilet is available for guests without walking through a bedroom.
  • Vastu preferences: if Vastu matters to your family, check the entrance direction, the kitchen position and the master bedroom placement on the specific unit, since these can change from one tower or floor to another.

Choosing the Right Unit, Not Just the Right Size

Two apartments with the same configuration can live very differently depending on their floor, their position in the tower and what they overlook. A unit facing internal open space will usually be quieter than one facing an access road, and higher floors generally get better light and airflow. Once the master plan shows the tower positions, it is worth matching your preferred floor plan to a specific location within the 45-acre development.

Size also drives cost. Because pricing starts at ₹2.40 Cr onwards and moves with configuration and area, compare the floor plans side by side with the Sobha Hennur price list before shortlisting. Request the unit-wise plan, carpet area and cost sheet together, and verify them against the RERA-registered documents once available, before paying any booking amount.

Master Plan

Master Plan
Master Plan

The Sobha Hennur master plan is planned across 45 acres as a premium luxury residential development on Hennur Road, Bangalore, with Phase 1 covering approximately 17 acres. The overall project is planned with 4,400+ residential units, while the first phase is expected to account for approximately 1,400+ units. The remaining development will be planned across subsequent phases. The documented project elements are:

  • Approximately 1,400+ residential units in Phase 1 across around 17 of the overall 45 acres, with further development planned in subsequent phases
  • 2, 3, 3.5 & 4 BHK apartments planned across the residential development
  • Apartment sizes from 1,500 to 2,230 sq.ft., offering multiple options across the available configurations
  • A 45-acre overall development planned as a premium luxury residential community
  • Phase 1 spread across approximately 17 acres as the first part of the larger development
  • A planned 4,400+ total unit development, with the balance of the residential inventory expected across subsequent phases

The project is planned as a large-scale premium residential community, with the current project details confirming the overall 45-acre development, approximately 17-acre Phase 1, 4,400+ units, and multiple apartment configurations. Detailed information regarding the clubhouse, internal amenities, landscaping, road widths and other master-plan facilities has not been provided in the current project details, so none is added here. Once the developer releases the detailed master plan, those elements can be verified from the official drawing rather than assumed from marketing material.

The Phase 1 Unit Mix

Phase 1 is planned across approximately 17 acres and is expected to include approximately 1,400+ residential units. The released project information identifies four principal apartment configurations: 2, 3, 3.5 and 4 BHK apartments. Apartment sizes range from 1,500 to 2,230 sq.ft., giving buyers multiple residential options within the first phase.

The exact configuration-wise distribution of the Phase 1 inventory has not been provided. Therefore, the number of 2, 3, 3.5 and 4 BHK apartments within the approximately 1,400+ Phase 1 units should be confirmed from the latest official project plan and inventory sheet.

Roads, Parks and the Residential Layout

The Sobha Hennur master plan covers approximately 45 acres, with the first phase occupying around 17 acres. The project is planned as a premium luxury residential development comprising 2, 3, 3.5 and 4 BHK apartments ranging from 1,500 to 2,230 sq.ft.

Detailed information regarding the internal road hierarchy, landscaped parks, open spaces and other master-plan components has not been provided in the current project details. These elements should therefore be verified against the official master plan once the detailed layout is released.

The Entrance Block

The entrance to Sobha Hennur forms part of the planned residential development on Hennur Road, Bangalore. The project is being developed across 45 acres, with approximately 17 acres forming Phase 1, and is planned to accommodate 4,400+ units across the overall development.

Specific details regarding the entrance plaza, retail or commercial components, dedicated access facilities and other entrance-level features have not been provided in the current project information. Accordingly, no additional features are being attributed to the master plan until they are confirmed in the official project documentation.

The master plan information described above is based on the current project details provided for Sobha Hennur. Once the RERA approval is issued, the approved layout, unit details, development parameters and other applicable project information should be verified against the registered documentation.

Location & Connectivity

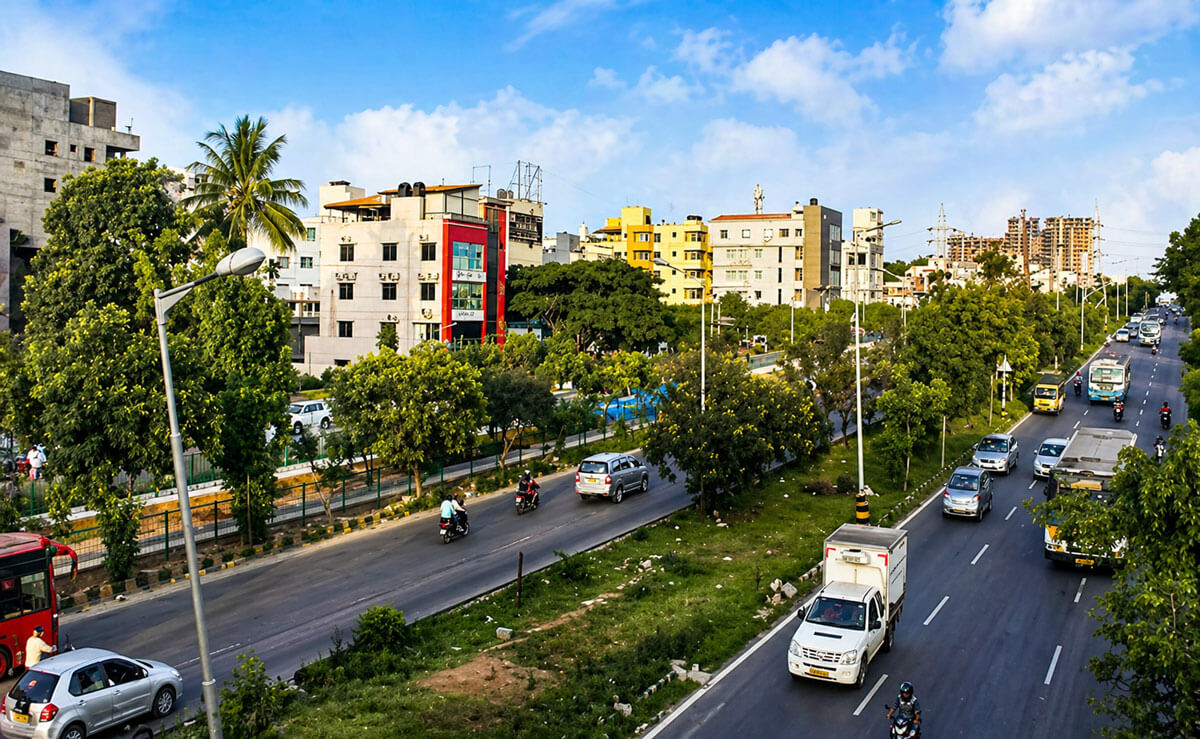
Sobha Hennur is located on Hennur Road, Bangalore, placing the project within a well-established residential corridor in the city's eastern and northeastern part. Hennur Road connects several residential neighbourhoods and provides access to important parts of Bangalore through its surrounding road network.

  • Micro-market: Hennur Road, Bangalore
  • Location character: Established residential corridor
  • Road: Hennur Road
  • City: Bangalore

Landmark & Coordinates

  • Location: Hennur Road, Bangalore
  • Wider context: Hennur Road and surrounding residential neighbourhoods
  • Primary access: Hennur Road
  • Project status: Pre-Launch

The Setting

Hennur Road has developed into a prominent residential destination in Bangalore, with a combination of established neighbourhoods, apartment communities, schools, healthcare facilities, retail destinations and everyday services. The corridor also connects with several important roads leading towards other parts of the city.

The surrounding area has a predominantly urban-residential character, making Hennur Road relevant for homebuyers looking for a location where residential communities sit alongside established social infrastructure. The road also provides access towards adjoining areas such as Hennur, Kalyan Nagar, HRBR Layout, Banaswadi and Thanisandra, depending on the route taken.

One of the practical advantages of evaluating a Hennur Road address is the ability to connect the project location with the destinations that form part of everyday life. Schools, hospitals, offices, shopping areas and public transport options can all be assessed based on the particular route and time of travel.

For buyers considering the location, the most useful approach is to check the actual journey from Sobha Hennur on Hennur Road to the places they regularly visit. Bangalore traffic conditions can change considerably during peak hours, so live route times provide a more realistic picture than a fixed distance alone.

What's Nearby and How to Get There

The location provides access to a range of established residential and commercial neighbourhoods around Hennur Road. Nearby areas such as Kalyan Nagar, HRBR Layout and Banaswadi contribute to the surrounding social and commercial ecosystem, while connections towards Thanisandra provide access to another major residential and employment corridor.

Hennur Road itself serves as the primary approach to the project. From the wider corridor, residents can connect to adjoining roads and neighbourhoods depending on their destination. The exact travel time will vary according to the route, traffic and time of day.

For daily requirements, buyers can evaluate the surrounding location based on access to schools, hospitals, supermarkets, restaurants, shopping destinations and workplaces. These facilities are distributed across the Hennur Road corridor and nearby neighbourhoods rather than being concentrated at a single point.

Public transport connectivity should also be assessed according to the nearest available BMTC bus routes and other transport options at the time of travel. Since schedules and routes can change, current information should be checked before relying on a particular service for regular commuting.

For airport or city-wide travel, the practical journey should be measured from the project's location using a current mapping application. This is particularly important for Bangalore, where peak-hour traffic can have a significant effect on actual travel time.

Where a specific school, hospital, office or other destination is important to you, it is best to measure that route yourself from the project location at the time you would normally travel. This provides a more useful understanding of Sobha Hennur connectivity and the practicality of the Hennur Road location.

Note: Connectivity, travel times, public transport routes and nearby facilities can change over time. Verify current routes and accessibility before making a purchase decision.

The Hennur Road Corridor

Hennur Road is one of Bangalore's established residential corridors, connecting the Hennur area with several important neighbourhoods across the city's eastern and northeastern side. The corridor has developed from a predominantly residential stretch into a broader urban zone with apartment communities, schools, healthcare facilities, retail destinations, restaurants and everyday services.

The character of Hennur Road changes across its length. Some sections are more densely developed and commercially active, while other stretches retain a predominantly residential setting. This variation is important when evaluating a property here, because the practical experience of living on Hennur Road depends not only on the project address but also on the specific access route and surrounding neighbourhood.

What This Corridor Gives a Home Buyer

  • An established residential location. Hennur Road has a mix of residential communities and established neighbourhoods, providing buyers with an urban residential setting rather than an isolated development.
  • Access to surrounding neighbourhoods. The corridor connects towards areas such as Kalyan Nagar, HRBR Layout, Banaswadi and Thanisandra, depending on the route and destination.
  • Everyday social infrastructure. Schools, hospitals, shopping areas, restaurants and other essential services are available across Hennur Road and its surrounding neighbourhoods.
  • Multiple commuting routes. The road network around Hennur provides access towards different parts of Bangalore, although actual travel time depends heavily on traffic and the time of day.

The Corridor's Limitations

Two practical points are worth considering when evaluating Hennur Road. First, travel time can vary significantly throughout the day, particularly during Bangalore's peak commuting hours. A route that appears short on a map may take considerably longer during busy periods, so it is better to check the journey at the time you would actually travel.

Second, connectivity should be assessed according to your own daily destinations. The most relevant route for someone travelling to an office may be very different from the route required for schools, hospitals, shopping or other regular activities. Rather than relying only on general location claims, check the actual route from the project to the places that matter to you.

The practical approach for a purchase at this value is to do the corridor homework yourself: drive the relevant Hennur Road routes during weekday peak hours, check the accessibility of your regular destinations, and compare actual travel times at different times of the day. Those exercises provide a more realistic understanding of the location than a general connectivity

Hennur Road

Hennur Road

Hennur Road is an established residential corridor in Bangalore, surrounded by a combination of residential communities, local businesses and urban infrastructure. The area provides access to several neighbouring localities and continues to attract residential development. Its location makes it relevant for buyers who want to remain within an established part of Bangalore while maintaining access to nearby residential and commercial areas. The surrounding neighbourhoods provide much of the everyday infrastructure required for regular living, including educational institutions, healthcare, retail and food options.

What the Location Means Day to Day

Two things stand out when considering a Hennur Road address. The first is access to established neighbourhood infrastructure: residents can look beyond the immediate project and use the wider network of schools, hospitals, retail outlets, restaurants and other services available around the corridor. The second is the importance of route selection and traffic conditions. Hennur Road connects to several adjoining areas, but the time required to reach a destination can change considerably depending on the hour and direction of travel. This makes actual commute testing an important part of evaluating the location.

Who This Suits

  • Buyers who want a home in an established residential corridor with access to everyday urban conveniences.
  • Families who want to evaluate schools, healthcare, shopping and other facilities across Hennur Road and nearby neighbourhoods.
  • Buyers whose regular destinations are accessible from Hennur Road and who are comfortable evaluating commute times according to peak-hour traffic.
  • Homebuyers looking for a Bangalore residential location where the surrounding neighbourhood infrastructure can be assessed alongside the project itself.

Do Your Own Diligence on the Neighbourhood

Because Hennur Road covers a broad urban corridor, the distance and travel time to any particular destination can vary depending on the exact route and time of day. Rather than using generic figures, check the locations that are relevant to your daily routine, including your workplace, children's school, preferred hospital, shopping areas and other regular destinations. Before you commit, visit the location at different hours, drive the routes you would use during weekday peak periods, check the availability of essential services around the project, and verify the latest project and approval information. For Sobha Hennur, the project is currently pre-launch, with RERA approval under process, so the latest official documentation should also be reviewed before making a purchase decision.

Bangalore

Hennur Road

Bangalore, officially Bengaluru, is the capital of Karnataka and one of India's major metropolitan cities. Located on the Deccan Plateau at an elevation of close to 900 metres above sea level, the city is known for its relatively moderate climate compared with many other large Indian cities. Bangalore is widely recognised as a major technology and employment centre, with strong presence across IT, software, aerospace, defence, biotechnology and start-ups, attracting professionals and businesses from across the country. The city has an extensive urban infrastructure network, with Namma Metro and BMTC buses serving different parts of Bangalore. Major roads and corridors connect residential neighbourhoods with employment centres, while Kempegowda International Airport provides domestic and international air connectivity. The city also has a broad network of schools, colleges, hospitals, shopping centres, restaurants and recreational spaces. Continued employment activity and residential development have made Bangalore an important destination for both homebuyers and property investors.

Why Bangalore Draws Homebuyers

Several factors contribute to Bangalore's residential demand. A large employment base creates continuing demand for housing across different parts of the city. An established resale market provides homeowners with options when they decide to sell or upgrade. Buyers also have a wide range of residential choices, including apartments, villas and other housing formats across different locations and price segments. This combination of employment opportunities, established neighbourhoods, social infrastructure and varied housing options continues to make Bangalore an important residential market for homebuyers.

Why North Bangalore and Hennur Road

North and Northeast Bangalore have become important residential areas, with established neighbourhoods and expanding residential development across corridors such as Hennur Road, Thanisandra and surrounding areas. Hennur Road is a prominent residential corridor with access to schools, hospitals, retail destinations, restaurants and other everyday facilities. The Hennur Road corridor also provides connectivity towards several established neighbourhoods and other parts of Bangalore. As residential development continues along this side of the city (see our Bangalore guide and top Sobha projects), Sobha Hennur is positioned on Hennur Road as a premium luxury residential development by SOBHA Limited.

Amenities at Sobha Hennur

SOBHA Limited has planned Sobha Hennur as a premium luxury residential development on Hennur Road, Bangalore. The project is currently at the pre-launch stage, and detailed information about the complete amenity schedule has not been provided in the current project details. Therefore, this section focuses only on the amenities and facilities that can be confirmed from the available project information, without adding unverified features.

What the Master Plan Shows

The current project information confirms the overall residential development and its scale, but a detailed amenity schedule has not yet been released. As the project is still in the pre-launch stage and RERA approval is under process, specific clubhouse facilities, recreational areas and individual amenity components should not be assumed until they are officially documented.

  • A planned 45-acre residential development, providing a large-scale setting for the project. Detailed amenity specifications have not yet been released, so no individual facility is attributed without confirmation.
  • Approximately 17 acres in Phase 1, forming the first phase of the larger residential development.
  • 2, 3, 3.5 & 4 BHK apartments, providing multiple residential configurations within the development.
  • Apartment sizes ranging from 1,500 to 2,230 sq.ft., offering different home sizes for varying space requirements.
  • 4,400+ residential units planned across the overall development.
  • A residential location on Hennur Road, Bangalore, placing the project within an established urban corridor.

The Apartment Is the Amenity

The project is designed around premium residential living, with the individual apartment forming the core of the home experience. The available configurations include 2, 3, 3.5 and 4 BHK apartments, with sizes extending from 1,500 to 2,230 sq.ft.

  • 2 BHK apartments for buyers seeking a spacious two-bedroom home
  • 3 BHK apartments offering additional room for family living
  • 3.5 BHK apartments providing an expanded residential configuration
  • 4 BHK apartments designed for buyers looking for a larger premium residence

The available project information does not confirm specific apartment-level features such as private terraces, lifts, utility rooms or other internal facilities. Those details should be taken from the official floor plans and specifications once released rather than assumed from generic luxury-apartment layouts.

What Is Still Not on Record

It is worth stating clearly because Sobha Hennur is currently a pre-launch project. The current information confirms the 45-acre development, approximately 17-acre Phase 1, 4,400+ units, 2, 3, 3.5 & 4 BHK apartments, and apartment sizes of 1,500–2,230 sq.ft. However, a complete amenity schedule has not been provided.

There is currently no confirmed information in the supplied project details regarding a specific swimming pool, gymnasium, sports court, clubhouse, amphitheatre, jogging track or other individual recreational facility, so none is listed as a confirmed amenity here. Likewise, detailed specifications, fittings, finishes and other construction features have not been provided.

This does not mean that such facilities will not form part of the completed development. It simply means that they should not be presented as confirmed until SOBHA Limited releases the relevant master plan, amenity schedule or official project documentation.

The project's RERA approval is under process, so the registered documentation will be an important reference once available. Buyers should verify the final amenity list, specifications and other project details against the latest official documents rather than relying on unverified marketing claims.

RERA, Approvals & Legal Documentation

RERA, Approvals & Legal Documentation

The Real Estate (Regulation and Development) Act provides a regulatory framework that turns a residential project's stated commitments into legally enforceable obligations once the project is registered. After registration, details such as the approved plan, declared areas, payment structure and applicable delivery timeline are recorded as part of the registered project documentation. The most important point to understand about Sobha Hennur at this stage is that RERA approval is under process and a registration number has not yet been provided.

  • Escrow protection: 70% of buyer receipts must be held in a project-specific account and spent only on that project.
  • Home loans: banks generally assess registered projects along with clear title and applicable approvals before formal project-level loan disbursement.
  • Enforceable dates: the possession date recorded in the registered project documentation carries the applicable legal implications for delay. A date stated only in marketing material does not have the same status.

K-RERA Status: Applied, Awaiting Approval

RERA approval for Sobha Hennur is currently under process. The current status is Approval Under Process, and no registration number has been provided at this stage. Until the registration is issued, buyers should not treat an unverified RERA number as belonging to Sobha Hennur.

  • RERA status: Approval Under Process
  • RERA registration number: not provided; approval pending
  • RERA approval: under process
  • Project stage: pre-launch
  • Project location: Hennur Road, Bangalore
  • Project type: premium luxury residential
  • Verify at: the official Karnataka RERA portal once the registration details are available

Read the current status carefully, because the distinction matters. The project is presently at the pre-launch stage, while the RERA approval process is still under way. This means the information currently available about Sobha Hennur should be treated as project information subject to the applicable approval and registration process.

The practical consequence is straightforward. Information currently available for the project, including the 45-acre development, approximately 17-acre Phase 1, apartment configurations, sizes, indicative pricing and expected possession timeline, should be verified against the registered project documentation once the RERA approval is issued.

Prospective buyers should therefore review the RERA registration, approved plans, project details and applicable contractual documents before making a booking or other financial commitment. The registered documents, once available, will provide the appropriate reference for the project's approved details and legally applicable commitments.

The current project details state an indicative starting price of ₹2.40 Cr onwards and an expected possession timeline of 2030. These details should be treated as subject to change while the project remains at the pre-launch stage. Once the project is registered, buyers should compare the applicable registered information and agreement terms with the details presented during the pre-launch period.

Sl. No.Ideal Buyer Profile
1Families looking for a premium apartment in a larger residential development, with 2, 3, 3.5 and 4 BHK options to match different space requirements
2Buyers looking for a residence on Hennur Road who want to remain within an established Bangalore residential corridor
3Families seeking larger homes, including 3, 3.5 and 4 BHK apartments, with apartment sizes extending from 1,500 to 2,230 sq.ft.
4Buyers comfortable evaluating a pre-launch project while waiting for RERA approval and reviewing the registered documentation before committing funds

Home Loans Before and After Registration

Formal project-level home-loan processing generally becomes clearer once a project has the required registration, sanctioned plans, title documentation and other lender requirements in place. Since Sobha Hennur is currently pre-launch and its RERA approval is under process, a specific bank panel has not been provided and should not be assumed.

  • Now: you can seek an in-principle assessment of your own home-loan eligibility from a lender, based on your income, existing liabilities and financial profile. This is separate from project-level approval.
  • After registration: project-level documentation and lender empanelment can be assessed, and loan disbursement can be aligned with the applicable registered payment schedule and lender requirements.

Ownership & Land Details

  • Project identity: Sobha Hennur, a pre-launch premium luxury residential project by SOBHA Limited on Hennur Road.
  • Developer: SOBHA Limited
  • Land extent: 45 acres; approximately 17 acres in Phase 1
  • Address: Hennur Road, Bangalore
  • Khata and title: not provided in the current project details; verify the relevant land records, khata classification, title chain and project documentation with your own legal adviser and against the RERA registration once issued

Note: Project approvals, registration status, pricing, availability, timelines and other project details may change during the pre-launch stage. Verify the latest information with SOBHA Limited, the Karnataka RERA portal and the applicable registered project documents before making any financial commitment.

Sobha Hennur Construction and Project Status

Construction and Project Status

Sobha Hennur is currently at the pre-launch stage. SOBHA Limited has announced the project with its overall development details, apartment configurations, indicative pricing and expected project timeline. RERA approval is currently under process, and no RERA registration number has been provided at this stage. The project is planned across 45 acres, with Phase 1 covering approximately 17 acres. The development is expected to comprise 4,400+ residential units, with 2, 3, 3.5 & 4 BHK apartments ranging from 1,500 to 2,230 sq.ft. The stated starting price is ₹2.40 Cr onwards, while possession is expected by 2030. A detailed construction programme between the current pre-launch stage and possession has not been published, so no unsupported stage-wise timeline is estimated here.

Where the Project Actually Stands

Unlike a plotted development, Sobha Hennur is planned as a complete residential apartment project, where the development includes the construction of the residential buildings and associated project infrastructure. The construction programme will therefore cover the development of the planned apartments and the wider project.

The developer has stated an expected 2030 possession timeline, but a detailed stage-by-stage construction schedule has not been provided in the current project information. Since the project is still at the pre-launch stage and RERA approval is under process, the applicable delivery timeline should be verified against the registered project documentation once it becomes available.

What Buyers Can Do Right Now

  • Register your interest. Prospective buyers can register their interest in Sobha Hennur and explore the available 2, 3, 3.5 & 4 BHK apartment configurations. Confirm the current availability and applicable terms directly before proceeding.
  • Review the apartment plans and price. Compare the available apartment configurations and sizes, which range from 1,500 to 2,230 sq.ft., and consider the current indicative starting price of ₹2.40 Cr onwards. The final price may vary according to configuration, size and availability.
  • Verify at RERA. Check the official Karnataka RERA portal for the latest status. At present, the project's RERA approval is under process, so no registration number has been provided in the current project details.
  • Start title diligence. Buyers can have their legal adviser review the relevant land, title and project documentation before making a financial commitment, rather than waiting until the final purchase stage.

Development Milestones

The sequence below reflects the current project stage and the information presently available. These are current project details and expected timelines, not a substitute for the final registered project documentation. The applicable approved plans, construction schedule and possession commitment should be verified against the RERA registration and registered agreement once available.

MilestoneStatus / stated date
Project details and apartment configurations releasedCurrent
Indicative price information₹2.40 Cr onwards, subject to change
Project statusPre-Launch
RERA approvalUnder process; registration number not yet provided
Phase 1Approximately 17 Acres
Total development45 Acres
Apartment inventory4,400+ units
Apartment configurations2, 3, 3.5 & 4 BHK Apartments
Apartment sizes1,500 - 2,230 Sq.Ft.
Construction and handoverStage-wise programme not published
PossessionExpected by 2030
BuilderSOBHA Limited

SOBHA Limited

SOBHA Limited

SOBHA Limited is a well-established Bangalore-based real-estate developer known for developing premium residential communities across major growth corridors of the city. Sobha Hennur, the marketing name used for its upcoming development on Hennur Road, Bangalore, is planned as a premium luxury residential apartment project and is currently in the pre-launch stage.

What SOBHA Limited Is Developing

  • Sobha Hennur, a 45-acre premium residential development on Hennur Road, with approximately 17 acres planned for Phase 1.
  • The project is planned with 2, 3, 3.5 and 4 BHK apartments.
  • The apartment sizes range from 1,500 to 2,230 Sq.Ft.
  • The overall development is planned with 4,400+ residential units, while Phase 1 forms the initial stage of the larger development.

The pattern in these details is the relevant thing. Sobha Hennur is planned as a large-format residential development, with the overall project spread across 45 acres. Its apartment-focused planning and multiple configurations are intended to accommodate different premium-home requirements, while the phased development approach allows the project to progress as part of a larger residential community.

Reading the Project Details Honestly

Sobha Hennur is located on Hennur Road, a well-established residential corridor in Bangalore. This is where the project is being developed; it is distinct from other Sobha developments located in different parts of the city. For a buyer, the relevant consideration is not simply the developer's brand familiarity but also the project's current stage, approvals, apartment plans, pricing and eventual delivery.

Those are important points to verify before you commit. Sobha Hennur is currently in the pre-launch stage, with RERA approval under process and possession expected by 2030. The current starting price is ₹2.40 Cr onwards, while the planned apartment configurations include 2, 3, 3.5 and 4 BHK homes ranging from 1,500 to 2,230 Sq.Ft.

There is nothing to dress up: there are no resident testimonials or resident review scores for Sobha Hennur at this stage, because the project is still pre-launch and possession is expected by 2030. Buyers should therefore assess the project based on the currently available project information, approval status, plans, pricing and development details rather than treating future resident experiences as established facts.

Sobha Hennur Rate per Sq.Ft. Analysis

Rate per Sq.Ft. Analysis

One number is important when comparing this project fairly with other premium residential developments: ₹2.40 Cr onwards is the current starting price for Sobha Hennur apartments, while the applicable per-sq.ft. value depends on the apartment's configuration and saleable area. Since the project includes multiple apartment types and sizes, comparing only the headline price without considering the apartment's area can give an incomplete picture. The current apartment sizes range from 1,500 to 2,230 Sq.Ft., making the area and configuration important factors when evaluating the overall cost.

ConfigurationApartment Size (saleable area)Starting PricePricing Basis
2 BHK Apartments1,500 Sq.Ft. onwards₹2.40 Cr onwardsBased on applicable apartment pricing
3 BHK ApartmentsUp to 2,230 Sq.Ft.Subject to project pricingBased on applicable apartment pricing
3.5 BHK ApartmentsUp to 2,230 Sq.Ft.Subject to project pricingBased on applicable apartment pricing
4 BHK ApartmentsUp to 2,230 Sq.Ft.Subject to project pricingBased on applicable apartment pricing

On that basis, Sobha Hennur apartments start from approximately ₹2.40 Cr onwards, with the final price varying according to the selected configuration, apartment size and applicable project pricing. The project is planned across 45 acres, with approximately 17 acres forming Phase 1 and more than 4,400 residential units planned across the overall development. Additional transaction-related costs should be considered separately when calculating the complete purchase outlay.

Two things follow. First, do not compare the starting price of Sobha Hennur directly with another project's headline price without checking the apartment size and configuration, because a lower entry price does not necessarily represent the same property type or saleable area. Second, when you are given another residential project's per-sq.ft. figure, ask what area it is applied to, which configuration it represents and what the quoted price includes before treating it as cheaper.

Prices are indicative and subject to change. The final figure depends on the apartment's configuration, saleable area and applicable pricing at the time of booking. Since Sobha Hennur is currently in the pre-launch stage and RERA approval is under process, buyers should verify the latest official cost sheet and applicable charges before making a purchase decision. Possession is currently expected by 2030.

Payment Plan Structure

Rate per Sq.Ft. Analysis

SOBHA Limited has not published a final payment plan for Sobha Hennur. No booking percentage, milestone slabs or stage-wise payment schedule has been officially issued yet, so no terms are assumed from other Sobha projects. What is set out below explains the general structure a construction-linked payment plan may follow for a RERA-registered apartment project in Karnataka. It is provided to help buyers understand what to ask for and review, not as the confirmed payment terms of Sobha Hennur.

What an Apartment Payment Plan Has to Account For

Because the development consists of premium luxury apartments rather than individual villa plots, the payment schedule is generally connected to the construction progress of the residential towers and related development. Expected milestones may refer to foundation work, structural progress, floor-wise construction, masonry, finishing and eventual handover. A payment schedule designed specifically for a plotted development would not accurately reflect an apartment project of this nature, so the milestones should clearly correspond to actual construction progress.

Illustrative K-RERA Milestone Framework

StageTrigger EventTypical in Karnataka
BookingApplication accepted and apartment allotment confirmedA booking instalment
Agreement to SaleSale agreement signed, after K-RERA registrationA further instalment on signing
Construction milestonesFoundation, structure, floor-wise construction, masonry, finishingThe bulk of the consideration, released stage by stage
RegistrationSale deed and registration of the apartmentStamp duty and registration charges, payable by the buyer
HandoverCompletion, snagging and possession of the finished apartmentBalance consideration, plus maintenance and the maintenance deposit

What to Insist On

  • The payment schedule in writing and included in the Agreement to Sale, with every milestone clearly linked to an identifiable construction event rather than only a calendar date.
  • Confirmation of which charges are included in the quoted price and which are payable separately, including the applicable apartment price, registration, stamp duty and maintenance.
  • The escrow account details and other applicable project disclosures required after registration.
  • No substantial payment beyond a nominal, receipted expression of interest until the applicable RERA registration is issued.

The framework above is illustrative of construction-linked payment plans generally applicable to RERA-registered apartment projects in Karnataka. Sobha Hennur's own milestone-wise payment schedule has not yet been published and will be determined through the project's official documentation. Verify the latest details at rera.karnataka.gov.in before signing or making substantial payments.

Step 1, Enquiry and Project Briefing

Submit the enquiry form on this page. Our team will arrange a briefing covering Sobha Hennur, the approximately 17-acre Phase 1 development, the available apartment configurations, apartment sizes and the current indicative cost information with applicable charge heads explained. As the project is currently in the pre-launch stage and RERA approval is under process, information shared at this stage should be treated as current project information; the registered project documents will take precedence once issued.

Step 2, Expression of Interest and Apartment Shortlist

Once you have decided on your preferred configuration, apartment size and other requirements, you can discuss the expression of interest process with the project team. Any EOI terms, amount, refund conditions and allotment process should be obtained in writing before making a payment. An EOI records your interest and preference in the project; it should not be treated as a sale agreement or as confirmation of a specific apartment unless formally documented. Carefully review the applicable payment and cancellation terms before proceeding.

Step 3, Allotment and Agreement, After Registration

Once the applicable RERA registration is issued, formal apartment allotment and the Agreement to Sale process can proceed according to the project's official terms. This is the stage at which the payment schedule becomes contractually binding and home-loan disbursement can be arranged, subject to the lender's requirements. Lenders generally review project approvals, the sanctioned plan, title documents and other required documentation before releasing funds. Do not treat pre-launch payment terms as final until the applicable registration and formal project documents are available, and verify the latest information before making a commitment.

Expression of Interest (EOI) & Allotment

Expression of Interest

The developer has not yet published a final expression of interest structure for Sobha Hennur. No fixed EOI amount, allotment priority or refund schedule has been officially confirmed, so no specific figure or term is assumed from other Sobha projects. Buyers should obtain the applicable EOI amount, payment conditions and refund terms in writing before making any payment. Since the project is currently in the pre-launch stage, the EOI process should be clearly distinguished from a formal booking, allotment or Agreement to Sale.

The refund clause is particularly important at this stage because it determines what happens if you decide not to proceed. Any EOI refund terms should be confirmed in writing before payment, including the applicable amount, refund conditions and timeline. Note exactly when the refund right ends and whether any amount paid later is governed separately by the payment and cancellation provisions of the formal Agreement to Sale. Have the agreed terms recorded on the EOI receipt along with the amount and payee details.

One point about the timing is worth being explicit on. Sobha Hennur is currently in the pre-launch stage, while RERA approval is under process. An expression of interest, if offered by the developer or authorised channel partner, should therefore be treated as an indication of buyer interest and not as confirmation of ownership or allotment unless formally documented. The EOI terms should clearly state what the payment represents, whether it is refundable, and how it will be adjusted or returned if the buyer does not proceed.

What an EOI Does and Does Not Do

  • Does: record your preferred apartment configuration and interest in the Sobha Hennur project, subject to the applicable EOI terms.
  • Does: allow you to understand the available apartment options and indicative pricing before formal allotment.
  • Does not: constitute a booking, a sale agreement, or an ownership interest in a specific apartment unless formally documented.
  • Does not: necessarily fix a final price. Pre-launch pricing is indicative and may change at the time of launch or formal allotment.
  • Does not: substitute for K-RERA registration. The project's formal regulatory documentation should be verified once registration is issued.

Before You Pay Anything

  • Get the exact EOI amount, payee, refund conditions and refund timeline in writing. Confirm whether the amount is adjustable against the apartment consideration or refundable separately.
  • Take a numbered receipt clearly identifying Sobha Hennur.
  • Confirm whether the EOI adjusts against the consideration on allotment, or is refunded separately.
  • Confirm what happens to the EOI amount if RERA approval is delayed, or if the final launch price differs from the indicative pricing.

Taxes & Statutory Charges

Taxes & Statutory Charges

Karnataka's statutory charges on residential property transactions are governed by applicable state and central regulations and may be payable in addition to the quoted apartment price. The final tax and statutory outgo for Sobha Hennur should be confirmed based on the applicable rules and the project's final cost sheet. Registration, stamp duty, TDS and maintenance-related charges should be considered separately when calculating the overall acquisition budget.

Charge TypeCurrent Rate (Karnataka, 2026)Basis
GSTApplicable as per prevailing rules and project statusApplies based on the nature and stage of the residential apartment purchase
Maintenance & maintenance depositAs specified in the project's final cost sheet and applicable maintenance termsDeveloper / association charge, subject to project terms
Stamp Duty (Karnataka)As applicable under prevailing Karnataka regulationsKarnataka Stamp Act
Registration ChargesAs applicable under prevailing Karnataka regulationsKarnataka Registration Act
BBMP Cess & SurchargesApplicable, verify prevailing rate at time of registrationMunicipal law
TDS on property purchase1% for transaction values above ₹50 LakhsIncome Tax Act, Section 194-IA

Statutory rates and applicable charges can change periodically. Verify the prevailing rates and the project's final cost sheet through a qualified chartered accountant or property lawyer before finalising your budget. This section is factual reference, not tax advice.

Legal & Regulatory Framework

Legal & Regulatory Framework

Every residential project sold in Karnataka is governed by the Real Estate (Regulation and Development) Act, 2016 (RERA) and its Karnataka implementation through K-RERA. Understanding this regulatory framework helps buyers assess the legal status, approvals, disclosures and obligations associated with a residential apartment project such as Sobha Hennur.

Karnataka RERA Registration

Karnataka RERA (K-RERA) registration is an important regulatory requirement for residential projects before they can be marketed and sold in accordance with the Act. K-RERA disclosures cover matters including land title, statutory approvals, project details, funding information, delivery timelines and buyer-protection provisions. Once issued, the project's registered information becomes an important reference for verifying official project claims.

Karnataka Real Estate Regulatory Authority Powers

  • Mandatory escrow account, 70% of buyer payments held in escrow for construction use only
  • Quarterly progress filings, developers publish project progress through required regulatory disclosures
  • Statutory provisions relating to delivery delay beyond the RERA-declared date
  • Buyer remedies, including refund with interest under specific conditions
  • Public grievance forum, buyers can file complaints directly with K-RERA

Buyer's Verification Rights

Every buyer should verify, before signing the Agreement to Sale, the project's K-RERA number, developer's K-RERA developer registration, sanctioned building plan, escrow account details, RERA-declared possession date, and available progress reports. Once the project is registered, these details can be checked through the K-RERA portal at rera.karnataka.gov.in.

Channel Partner Compliance

Channel partners marketing K-RERA-registered projects require separate K-RERA agent registration under the RERA Act. This site is operated by an authorised channel partner; the applicable K-RERA agent registration details will be published on this page and in the footer of every page once the project receives its applicable RERA approval and the relevant registration details are available.

Post-RERA Milestones, What Happens Next

A clear roadmap of what happens once Sobha Hennur receives its K-RERA registration:

  1. Registration Certificate Issued: The K-RERA registration number, sanctioned plan reference, escrow account details, and RERA-declared possession date become available through the official K-RERA records
  2. Site-wide Number Publication: The K-RERA number is published on the project website, RERA page, relevant content pages and applicable sales materials
  3. EOI Conversion: Existing EOI applicants are informed about the formal allotment process and applicable priority terms according to the developer's official procedure
  4. Agreement to Sale Templates: Applicable sale agreement documentation becomes available for review and signing
  5. Home Loan Panel Activation: Lenders can evaluate the project and begin formal home-loan processing and disbursement, subject to their individual requirements. No specific bank panel is being assumed until officially announced
  6. K-RERA Agent Number Publication: The applicable channel-partner K-RERA agent registration number is published in the footer disclosure
  7. Quarterly Progress Reporting: The developer begins the applicable progress filings, allowing buyers to track project information through the K-RERA portal

This roadmap describes the general sequence applicable to K-RERA-registered residential projects in Karnataka. Sobha Hennur is currently in the pre-launch stage, with RERA approval under process, so the exact timing of registration, allotment, agreement execution, lender processing and subsequent reporting will depend on the project's official regulatory and developer documentation. None of the registration-dependent steps should be treated as completed until the relevant certificate or disclosure is officially issued.

Top 5 Sobha Projects in Bangalore

Sobha Hennur is one of several SOBHA communities taking shape across Bangalore. For buyers who want a wider view before deciding, here is a quick look at five other SOBHA developments in Whitefield, Hoskote, the Marathahalli-ORR stretch and the Attibele-Hosur Road belt, with their headline numbers side by side.

1

Sobha Liora

Whitefield, Immadihalli, Bangalore

Project Type
Luxury Residential Apartments
Status
Pre-Launch
Land Area
7 Acres
Total Units
420 Units Approx.
Configurations
3, 3.5 & 4 BHK Apartments
Towers & Floors
4 Towers | 2B + G + 17 Floors
Open Space
80% Open Space
Starting Price
On Request
Approvals
RERA & BBMP Approved
Possession
December 2030
Developer
Sobha Group
2

Sobha One World

Off Hoskote, East Bangalore (Opposite Hoskote Toll Plaza)

Project Type
Luxury Themed Apartments
Total Land Area
350 Acres
Metro Access
Kadugudi-Whitefield Metro Station
Unit Variants
1, 2, 3 & 4 BHK Apartments
Total Units
3,484 Vaastu-aligned Units
Towers & Floors
3B + GF + 46
Starting Price
₹1.09 Cr Onwards
RERA
Awaiting Approval (Pre-launch Phase)
Possession
2031 Onwards (Tentative)
3

Sobha Neopolis

Panathur Road, Off Marathahalli-ORR, Bengaluru 560087

Project Type
Luxury Residential Apartments
Theme
Greek-inspired Architecture
Total Land Area
25.86 Acres
Total Units
1,875 Apartments
Towers
19 High-rise Towers
Structure
2 Basements + Ground + 18 Floors
Open Space
Approximately 78%
Starting Price
₹95 Lakhs*
Status
New Launch
Possession
December 2027
RERA No.
PRM/KA/RERA/1251/446/PR/200923/006269
Developer
Sobha Limited
4

Sobha Queens Towers

Thirumagondanahalli Service Rd, Attibele Industrial Area, Bengaluru 562107

Total Area
36 Acres
Total Units
572 Units
Total Towers
On Request
Apartment Variants
1, 2, 3, 3.5 & 4 BHK
Super Built-Up Area
550 – 2,400 sq.ft.
Starting Price
₹70 Lakhs
RERA Status
To be Announced Soon
5

Sobha Madison Heights

Electronic City, Main Hosur Road, Attibele Industrial Area, Bengaluru 562107

Township Area
33 Acres
Total Units
1,120
Towers
42-Storeyed High-Rises
Apartment Variants
1, 2, 3 & 4 BHK
Super Built-Up Area
754 – 2,846 sq.ft.
Starting Price
₹70 Lakhs
RERA No.
PRM/KA/RERA/1251/308/PR/230125/007420 || 007421

Details are indicative and may change. For a zone-by-zone view of the city and how these projects compare with Sobha Hennur, visit the Bangalore page.

Frequently Asked Questions about Sobha Hennur

1. What is Sobha Hennur?

Sobha Hennur is a premium luxury residential apartment project by SOBHA Limited, located on Hennur Road, Bangalore. The project is currently in the pre-launch stage.

2. Where is Sobha Hennur located?

Sobha Hennur is located on Hennur Road, Bangalore, a well-established residential corridor in the city.

3. Who is the builder of Sobha Hennur?

SOBHA Limited is the developer of Sobha Hennur. The project is planned as a premium luxury residential development.

4. What is the total land area of Sobha Hennur?

The overall Sobha Hennur development is planned across approximately 45 acres, with around 17 acres allocated to Phase 1.

5. What is the current status of Sobha Hennur?

Sobha Hennur is currently in the pre-launch stage. The project is being planned as a large-scale residential development with multiple apartment configurations.

6. What are the apartment configurations available at Sobha Hennur?

Sobha Hennur is planned to offer 2, 3, 3.5 and 4 BHK apartments, providing multiple options for buyers looking for premium residential homes.

7. What is the size range of apartments at Sobha Hennur?

The apartment sizes at Sobha Hennur are planned to range from approximately 1,500 to 2,230 Sq.Ft., depending on the configuration and unit type.

8. What is the starting price of Sobha Hennur apartments?

The current indicative starting price for Sobha Hennur is ₹2.40 Cr onwards. The final price may vary depending on the apartment configuration, size and applicable project charges.

9. How many apartments are planned at Sobha Hennur?

The overall project is planned with 4,400+ residential units across the development. Phase 1 forms part of the larger 45-acre project.

10. What is the Phase 1 area of Sobha Hennur?

Phase 1 of Sobha Hennur covers approximately 17 acres and represents the initial development stage of the larger residential project.

11. Is Sobha Hennur RERA approved?

The RERA approval for Sobha Hennur is currently under process. The RERA registration number will be available on the Karnataka RERA portal once the project receives its applicable approval.

12. What is the expected possession date of Sobha Hennur?

The expected possession timeline for Sobha Hennur is by 2030. Buyers should verify the RERA-declared possession date once the project receives its registration.

13. Is Sobha Hennur a good option for luxury apartment buyers?

Sobha Hennur is planned as a premium luxury residential development on Hennur Road, offering 2, 3, 3.5 and 4 BHK apartments. Buyers should evaluate the project based on its location, amenities, configuration, pricing, approvals, plans and official project documentation.

14. What should buyers verify before booking Sobha Hennur?

Before making a booking or substantial payment, buyers should verify the RERA registration status, sanctioned plans, title and approval documents, apartment specifications, final cost sheet, payment schedule and applicable charges.

15. How can I get more details about Sobha Hennur?

You can enquire about Sobha Hennur to receive the latest available information regarding apartment configurations, sizes, pricing, Phase 1 details, project plans, RERA status and the booking process.

+918317452005